
Floor Plans at The Landing of Bogart
Find The Right Fit
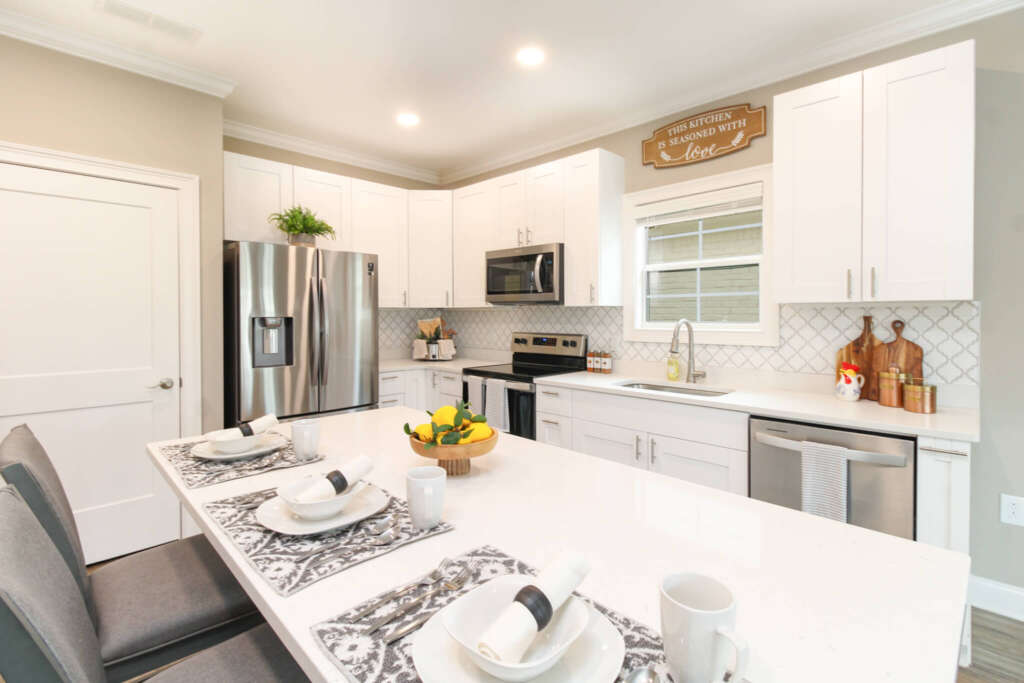
Independent Living Cottages
Our independent living cottages are designed for those who want to maintain an active, independent lifestyle with the added benefit of community and convenience. These homes offer privacy, space, and flexibility, with full kitchens, open living areas, and thoughtfully designed layouts.
At The Landing of Bogart, independent living has its own distinct neighborhood feel. A centrally located community center serves as the hub of daily life, featuring a dining room, kitchen, comfortable seating areas, and a dedicated Independent Living coordinator on-site. This space is where activities, gatherings, and social moments naturally come together, creating connection without compromising independence.
Outdoor spaces further support an active lifestyle, with two off-leash dog parks, a gazebo with seating and grill, raised garden beds, and additional green space to enjoy. Select cottages include fenced backyards, and garage spaces are available.
Independent Living Floor Plans
Assisted Living Floor Plans
The Right Level of Support
Assisted living residences are designed to feel comfortable, familiar, and easy to navigate, while supporting daily routines with the right level of care. Layouts prioritize accessibility, safety, and a sense of home, allowing residents to maintain independence with support available when needed.
Each residence is part of a thoughtfully designed community where care and connection come together. Whether you’re exploring options for yourself or a loved one, these spaces are designed to support both comfort and confidence in daily living.
To learn more about what is included and how care levels impact pricing, visit our Pricing page, or download a floor plan below to better understand your options.
Memory Care Floor Plan
A Secure and Safe Neighborhood
Memory care residences are thoughtfully designed to provide a safe, structured, and calming environment. Studio layouts support ease of movement and familiarity, helping reduce confusion while creating a comfortable and supportive setting for daily life.
Each space is part of a secure neighborhood where routines, care, and environment work together to support residents living with Alzheimer’s or other forms of dementia.
If you are beginning to explore memory care, reviewing both floor plans and pricing can help you better understand what to expect.